.png)


Each year a selection of playgrounds are included in Council’s annual Playground Replacement Program. Playgrounds are selected and identified from an annual playground safety audit report, informed by regular safety inspections of all playgrounds across City of Parramatta. A condition rating is calculated for each playground, which determines its priority within the Replacement Program. You can find further details on which playgrounds are due for an upgrade here https://www.cityofparramatta.nsw.gov.au/recreation/our-parks/park-upgrades
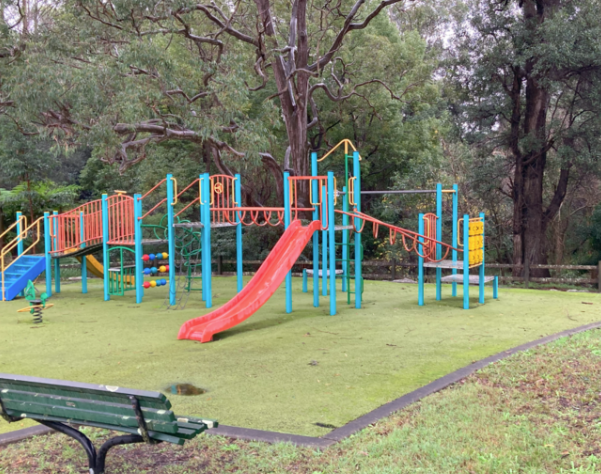
Marri Badoo Reserve playground is a local playground catering to children aged 0 - 12 years old.
Currently, the playground and park features:
-
Playing structure with slides, steps, bridges, steps, climbing frames, monkey bars, interactive panels and imaginative play elements
-
Double swing with toddler seat and strap seat
-
Single rocker
-
Seats
-
Picnic table and shelter
-
Bin
-
Retaining wall
-
Garden bed
---
-
Possible playground relocation
-
New playground equipment
-
New rubber softfall surfacing
-
Updated seating with back rests and arm rests
-
New picnic table
-
New bin enclosure
-
Accessible bubbler closer to playground
-
Signage
• Lighting
• Play equipment typically designed for older age groups (i.e. 13+ years)
• Toilet block
• Shade sail
Parramatta City Council operates a network of play spaces designed for various age groups. Some of the large playgrounds feature equipment suitable for a wide age range, including teenagers. Below is a list of some of those playgrounds in the Parramatta Local Government Area.
---
|
|
Preschoolers (0-5) |
Junior (6-12) |
Teenagers (13+) |
|
Northmead Reserve |
Yes |
Yes |
Yes |
|
Frank Hayes Park, Wentworthville |
|
Yes |
Yes |
|
Shannons Paddock, Wentworthville |
|
Yes |
Yes |
|
West Epping Park |
Yes |
Yes |
Yes |
|
Halvorsen Park, Ermington |
Yes |
Yes |
Yes |
When replacing and upgrading playgrounds, Council aims to improve accessibility where possible focusing on elements which have been considered alongside the NSW Government’s Everyone Can Play framework and principles. These elements include providing accessible equipment, surfaces, seating with armrests and access to playgrounds via pathways. To find out more and what playgrounds already have these elements, please visit Council’s website by clicking here.